01_82_JY234426_2026_EV606_Stationpoint_WEB.jpg

606 - Calgary AB

EV606; Mixed-use Residential

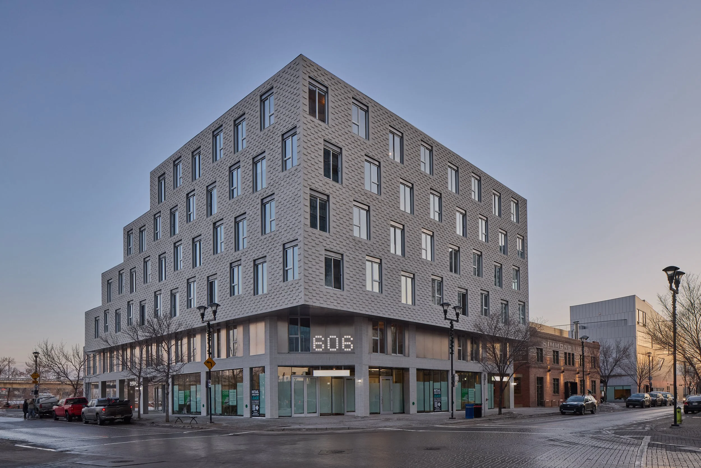
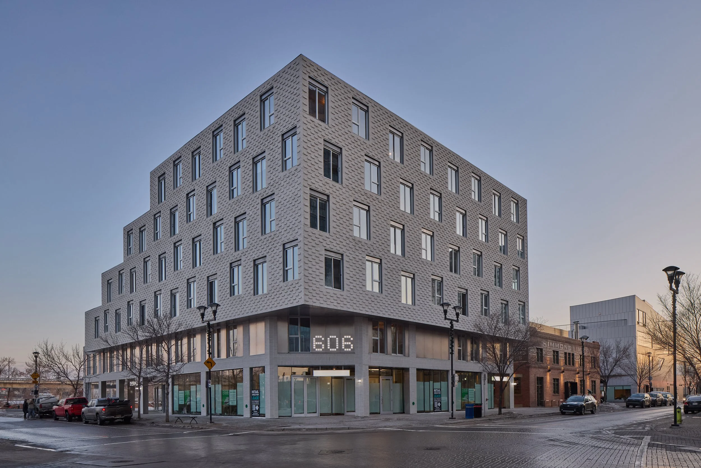
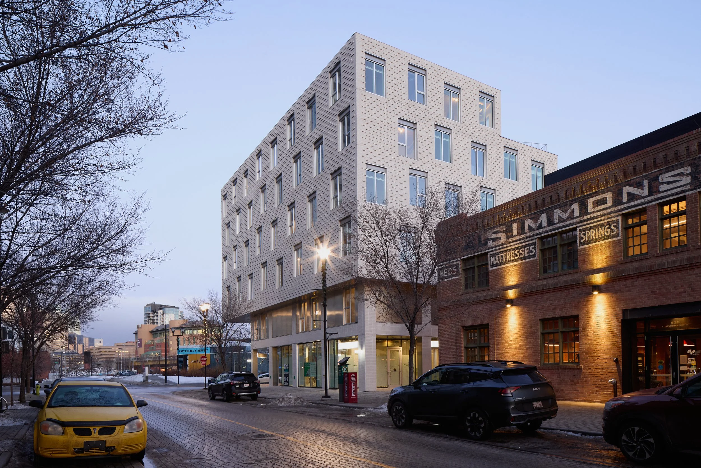
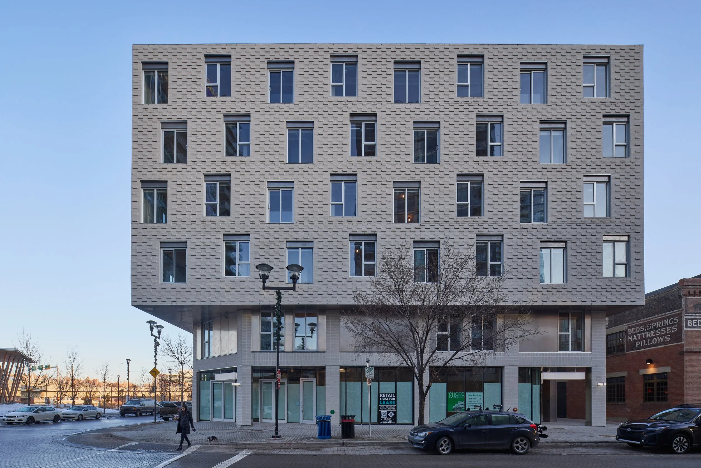
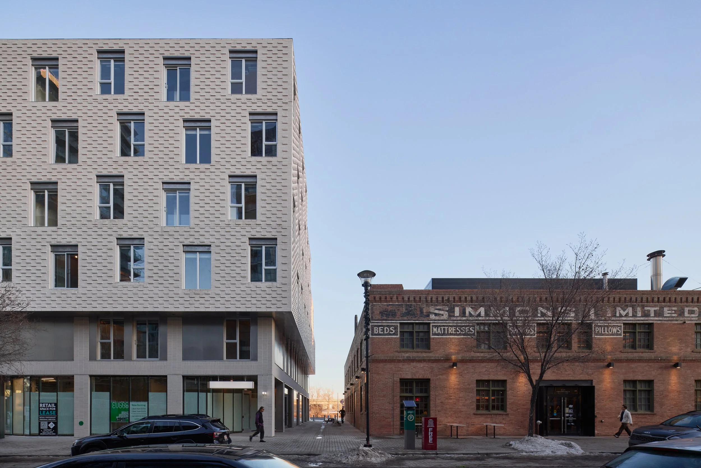
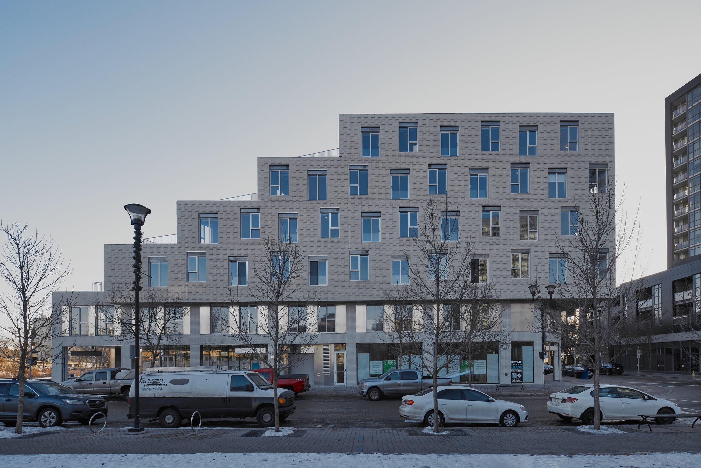
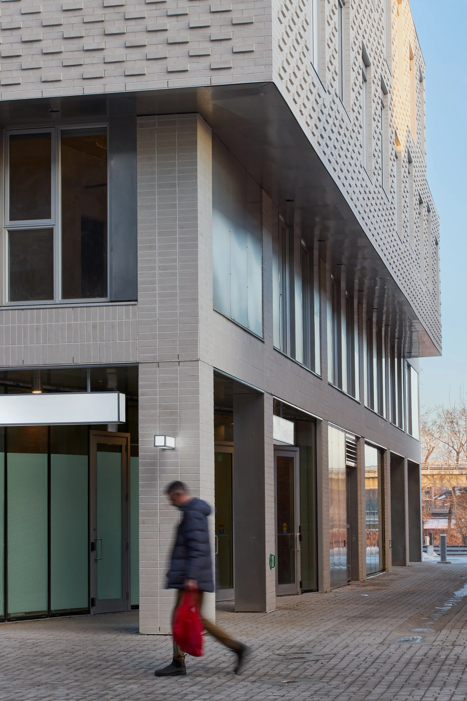
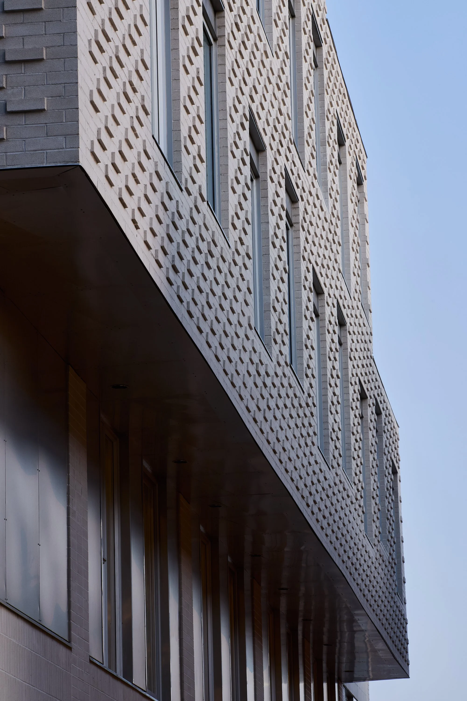
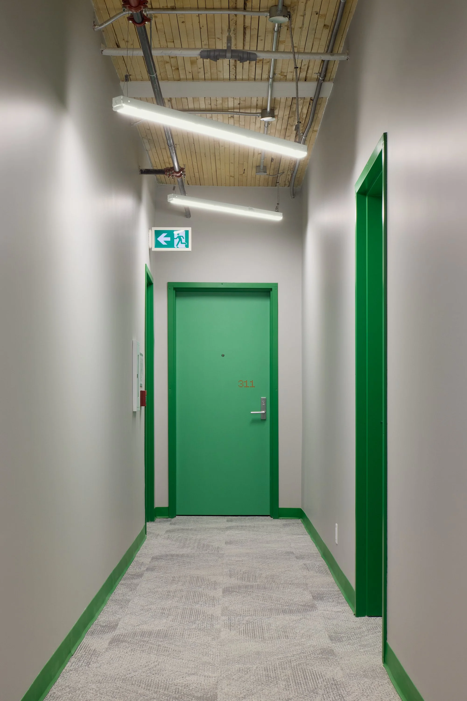
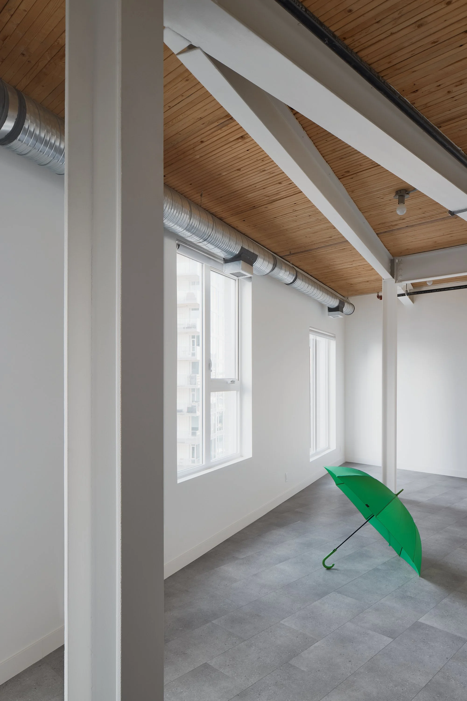

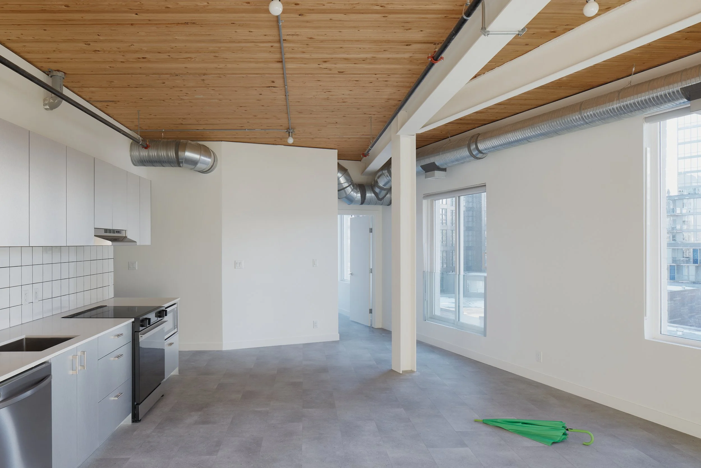
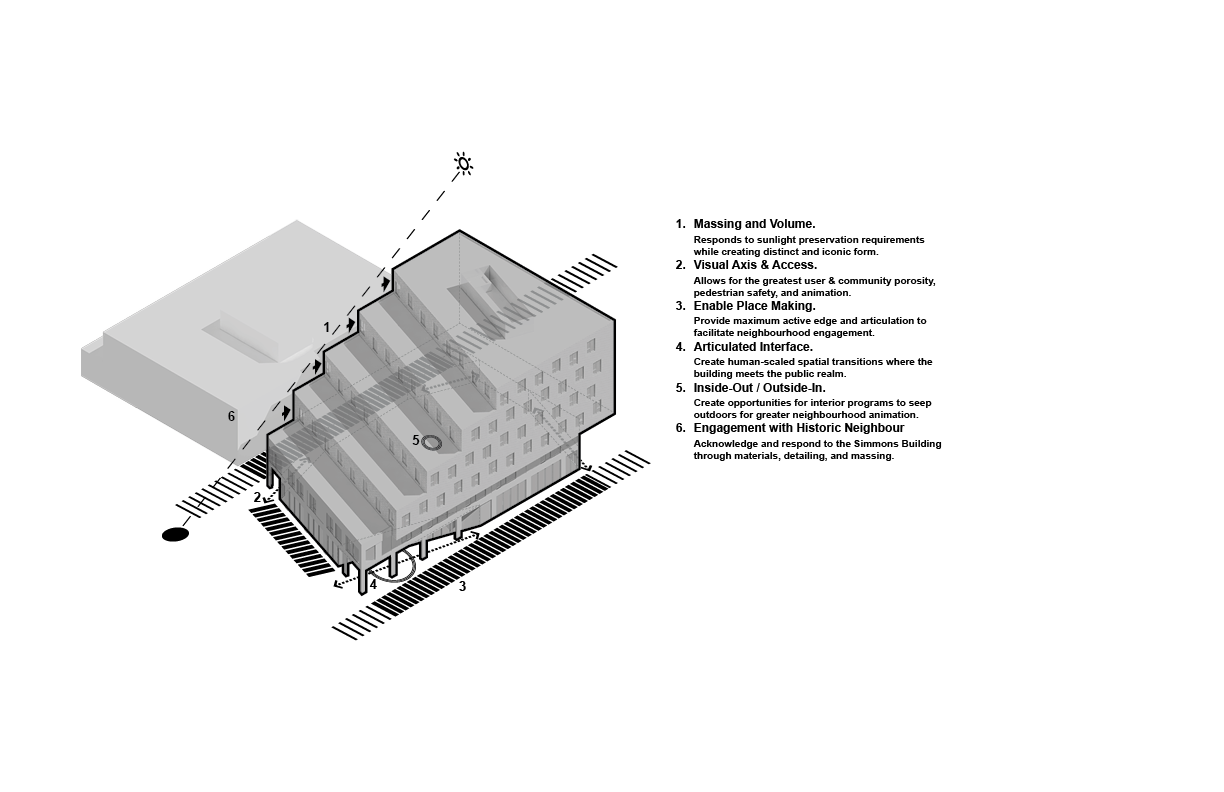
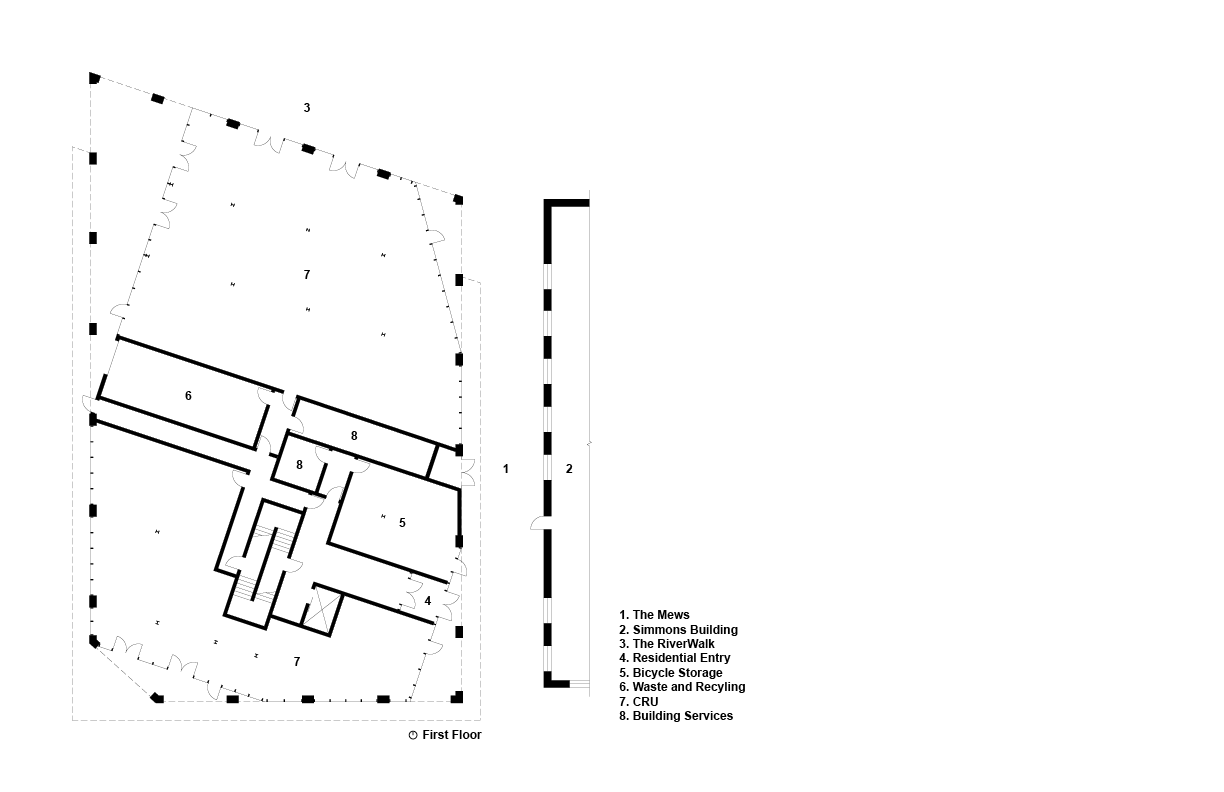
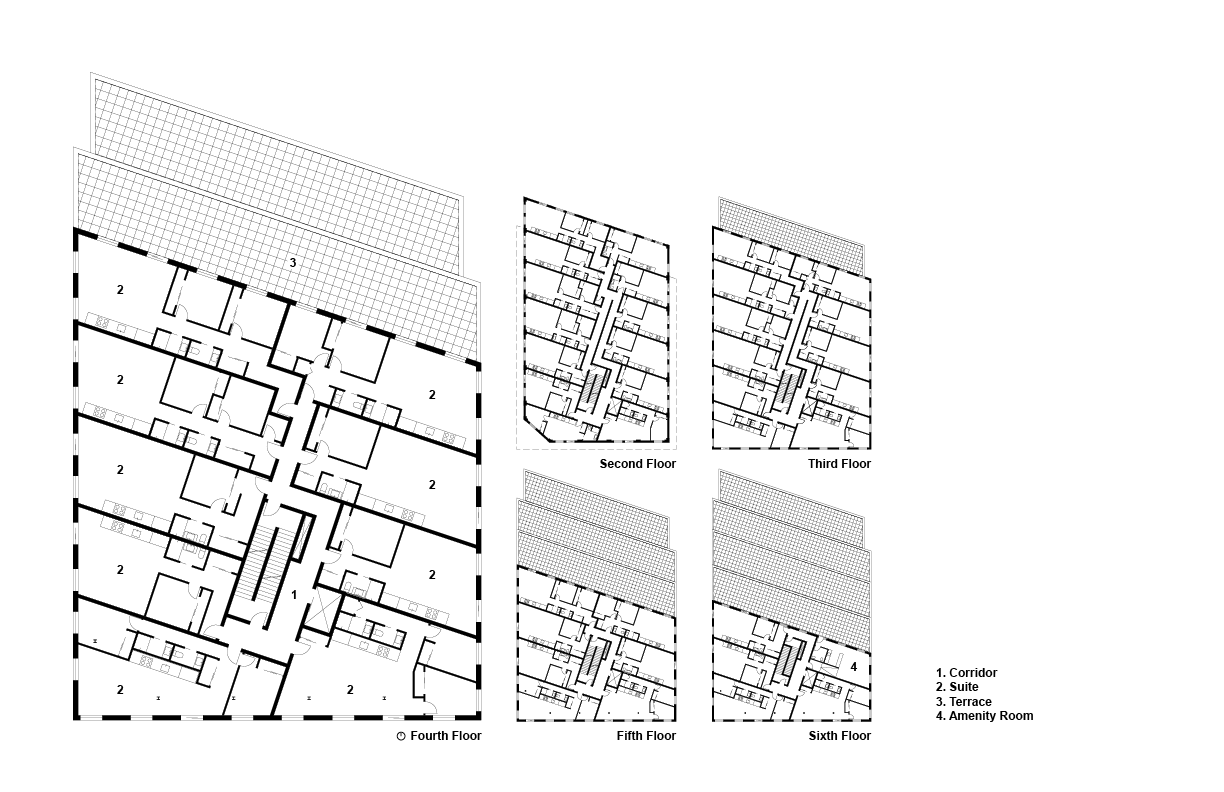
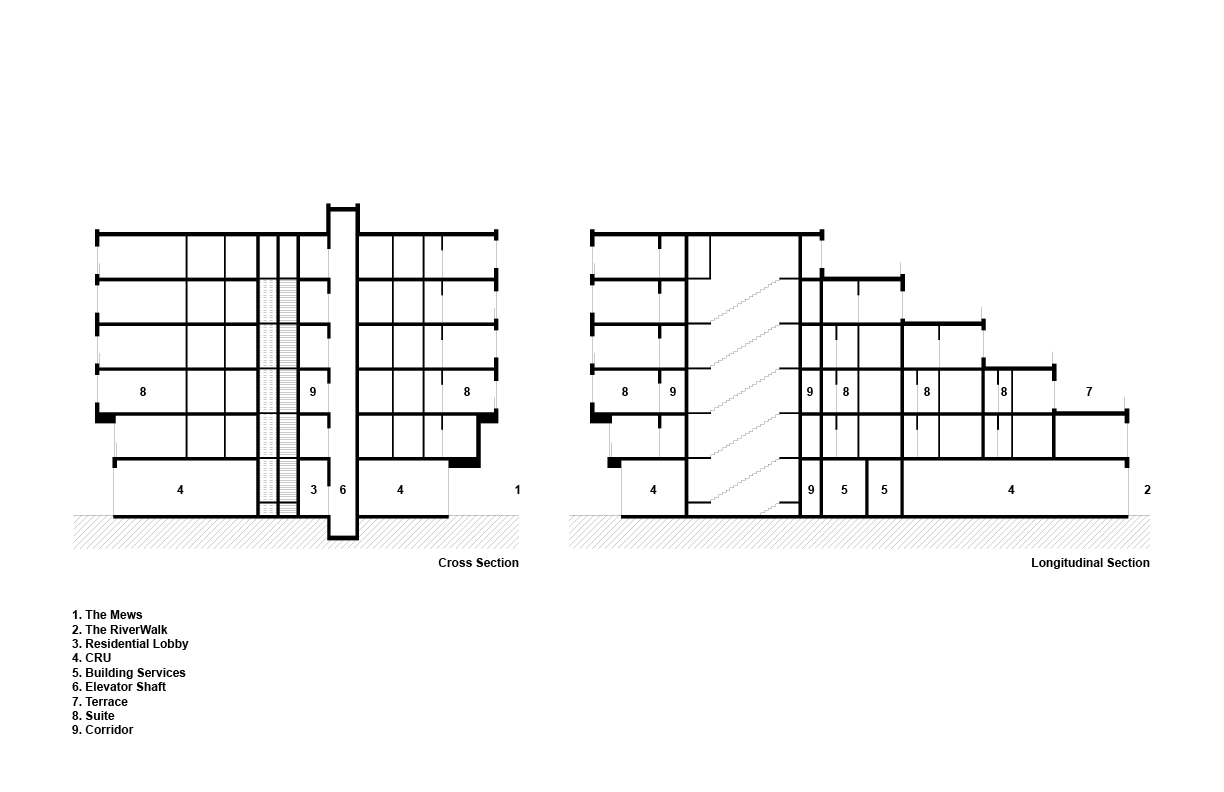
The project is a boldly playful and energetic mixed-use residential project designed to nurture human connections from 360 degrees. Located at the prominent intersection of Confluence Way and Riverfront Ave, the building's 6-storey, hybrid steel and NLT construction contributes 44 residential rental units and 2 ground-floor commercial spaces to the thriving East Village neighbourhood. Through contextual sensitivity and a dynamic and contemporary architectural approach, EV606 bolsters the growing diversity and life of the East Village.


Calgary AB
2025 Completion
53,000SF
13.9M

01_82_JY234426_2026_EV606_Stationpoint_WEB.jpg
02_68_JY234408_2026_EV606_Stationpoint_WEB.jpg
03_94_JY234467_2026_EV606_Stationpoint_WEB.jpg
04_90_JY234454_2026_EV606_Stationpoint_WEB.jpg
05_96_JY234476_2026_EV606_Stationpoint_WEB.jpg
06_88_JY234446_2026_EV606_Stationpoint_WEB.jpg
07_72_JY234410_2026_EV606_Stationpoint_WEB.jpg
09_52_JY234392_2026_EV606_Stationpoint_WEB.jpg
11_12_JY234309_2026_EV606_Stationpoint_WEB.jpg
12_34_JY234357_2026_EV606_Stationpoint_WEB.jpg
13_32_JY234344_2026_EV606_Stationpoint_WEB.jpg
Drawings copy.png
Drawings copy2.png
Drawings copy3.png
Drawings copy4.png